

One of the questions we are asked most frequently is:
“I have a large, heavy door or sliding door. Can I install it on a Triotherm+ insulated upstand?”
The short answer is:
Yes – in most cases, provided the installation is correctly designed.
What matters is not simply the total door weight, but how that load is transferred through the threshold, support points and Triotherm+ into the structural substrate.
What Actually Determines the Load Capacity?
There is no universal maximum door weight in kg per metre.
Triotherm+ should not be assessed by applying a simple rule such as 100 kg, 150 kg or 300 kg per linear metre.
The correct assessment depends on the complete load path.
Door → Threshold → Support Points → Triotherm+ → Structural Substrate
The key question is therefore not simply:
“How heavy is the door?”
but:
“How is the load transferred into the structure?”
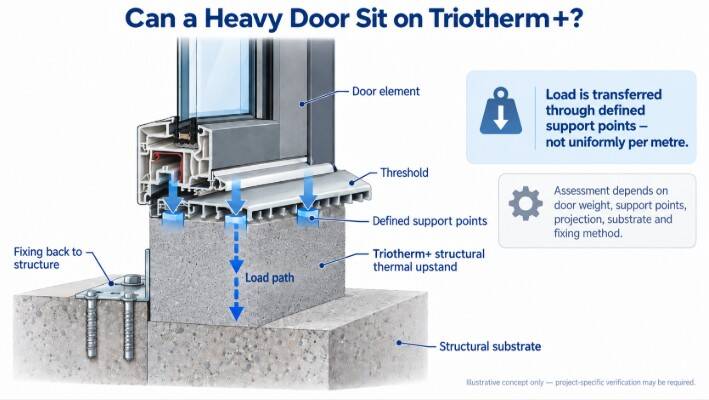
There Is No Simple “kg per Metre” Limit
A large door does not necessarily transfer its weight uniformly across its full width.
Depending on the threshold design, the weight may be transferred through several defined support points.
This means that two doors with exactly the same width and total weight can create very different load conditions.
For example, a 3 metre wide door weighing 300 kg may distribute its weight through several substantial support areas.
Another 3 metre wide door with the same total weight may concentrate a much larger proportion of the load onto only a few points.
Dividing the total door weight by its width therefore does not provide a reliable structural assessment.
How Strong Is Triotherm+?
The published blaugelb technical data demonstrates the high compressive load-bearing capacity of Triotherm+.
5.8 kN
Load-bearing capacity on a 60 × 40 mm support area
15.51 kN
Load-bearing capacity on the 210 × 53 mm HST support plate
≥ 1,435 kPa
Compressive stress at 2% compression
These values demonstrate why the compressive capacity of the Triotherm+ material itself is rarely the limiting factor in a correctly designed door installation.
Important: These figures are tested load-bearing and material values under defined conditions. They must not be interpreted as maximum permitted door weights.
The Complete Load Path Matters
For a heavy entrance door, lift-and-slide system or large glazed element, the complete load path must be considered.
Door → Threshold → Support Points → Triotherm+ → Structural Substrate
The main factors are:
• total element weight
• position and size of the load-bearing points
• threshold construction
• Triotherm+ upstand width and height
• projection relative to the supporting structure
• structural substrate
• fixing arrangement
The substrate is also important.
An installation supported by reinforced concrete is not identical to one fixed into masonry, lightweight blockwork or timber construction.
For this reason, the complete installation detail has to be considered.
Example: Two 300 kg Doors Are Not Necessarily the Same Load Case
Consider two doors.
Both are 3 metres wide.
Both weigh 300 kg.
At first glance, they appear to create the same load.
But one threshold may distribute that weight through several substantial support areas, while the other may concentrate a significant proportion of the load onto only a few support points.
The total door weight alone therefore does not determine whether the installation is suitable.
The threshold design, support points and load transfer are equally important.
What About the Fixings?
Another common misunderstanding is to take the pull-out value of a fixing screw and convert it directly into kilograms of permissible door weight.
That is not the correct approach.
The fixings, Triotherm+ upstand and structural substrate work together as part of the complete installation.
The door load should be transferred vertically through the threshold and defined support points into the Triotherm+ upstand and structural substrate.
Do not:
Convert a screw pull-out value in kN directly into a permitted door weight in kg.
Do:
Assess the complete load path, support points, substrate and fixing arrangement.
What About Very Large or Heavy Doors?
Large entrance doors, lift-and-slide units and heavily glazed elements are exactly the type of applications where a structural thermal upstand can be particularly valuable.
Traditional threshold support solutions often introduce significant thermal bridges where concrete, masonry or metal components are used beneath the frame.
Triotherm+ combines:
Structural load transfer + thermal insulation
This allows the threshold connection to be designed without unnecessarily compromising the thermal performance of the building envelope.
For particularly large or unusually heavy elements, the proposed installation should be checked against the relevant Triotherm+ technical documentation by the responsible window, door or façade professional.
So, Can My Heavy Door Sit on Triotherm+?
In most conventional window and door applications: yes, provided the installation is correctly designed.
Rather than asking only for the total door weight per metre, the complete installation should be considered.
For heavy or unusual elements, the relevant factors are:
• door dimensions
• total element weight
• threshold construction
• position of the support points
• proposed Triotherm+ upstand size
• structural substrate
• fixing arrangement
The final suitability of a specific installation should always be confirmed by the relevant window, door or façade professional using the applicable Triotherm+ technical documentation.
The Important Takeaway
Don’t ask only:
“How heavy is the door?”
Ask:
“How is the load transferred into the structure?”
Triotherm+ is not simply insulation placed beneath a door.
It is a structural thermal mounting material designed to transfer loads while reducing the thermal bridge at the threshold connection.