

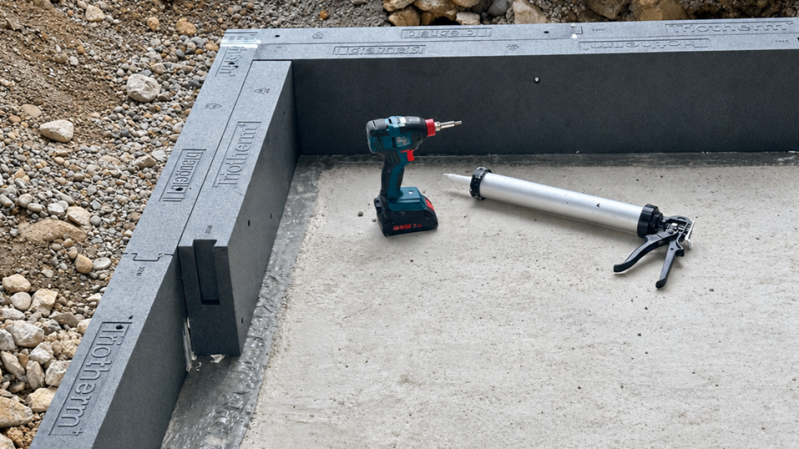
Insulated door upstands are increasingly being used to reduce thermal bridging below entrance doors, sliding doors and large glazed elements.
But not every insulated upstand solution offers the same level of technical certainty.
The material below the door is only one part of the detail. Structural performance, thermal performance, fixing, waterproofing, airtightness and the connection to the surrounding construction all have to work together.
For this reason, an insulated door upstand should be considered as part of a complete threshold system, rather than simply as an insulating block placed below a door.
More Than Thermal Insulation
A material can have a good thermal conductivity and still not automatically be suitable as a structural support below a door or sliding element.
An insulated structural upstand has to perform several functions at the same time:
- reduce the thermal bridge below the door threshold;
- transfer the loads from the door or glazing system into the supporting structure;
- provide a suitable substrate for fixing;
- integrate correctly with the surrounding building-envelope layers;
- allow airtightness and floor membranes to be connected correctly;
- remain dimensionally stable in its intended application.
Looking only at the insulation value therefore gives an incomplete picture.
Structural Performance Must Be Documented
Door and sliding-door systems can transfer significant loads into the supporting construction.
This becomes particularly important with large glazed elements, wide sliding doors and heavier aluminium systems.
The structural suitability of the supporting upstand should therefore be based on documented technical performance rather than assumptions about the base material.
TRIOTHERM+ is part of a technically documented installation system with defined performance characteristics for structural and thermally separated window and door installation, supported by relevant certification and technical documentation.
This provides designers, installers and contractors with a much clearer basis for specifying the support below the door.
A Defined Fixing Method Matters
An insulated upstand does not work independently of the surrounding structure.
How the profile is fixed to the substrate and how the door or frame is connected to the upstand are important parts of the installation.
A suitable system should therefore provide clear guidance regarding:
- fixing to the supporting substrate;
- fixing distances and suitable fasteners;
- positioning of the door or frame;
- connection between individual profiles where required;
- preparation of the surface for subsequent sealing and waterproofing.
This reduces the need for improvised solutions on site.
Waterproofing Is Part of the Threshold Detail
One of the most important points is also one of the most frequently overlooked:
A moisture-resistant structural insulation material is not the same thing as waterproofing.
The external side of a door threshold remains a critical junction within the building envelope.
Rainwater, surface water and moisture must be prevented from entering the construction, and the external waterproofing must be properly connected to the threshold, the upstand and the adjoining structure.
A conventional DPC should not be regarded as a substitute for a properly detailed external waterproofing system around the door upstand.
Where required, TRIOTHERM can be supplied together with suitable components for the external waterproofing of the threshold detail.
This allows the insulated upstand, fixing and waterproofing strategy to be considered together rather than as separate site decisions.
Connections to the Floor and Airtightness Layers
The internal and floor-side connections are equally important.
Depending on the construction, the door threshold may have to connect with:
- the airtight layer;
- the DPM;
- a radon membrane;
- floor insulation;
- screed and the final floor finish;
- other adjacent moisture-control layers within the construction.
The exact build-up varies from project to project, but the principle remains the same:
The structural upstand should form part of a continuous building-envelope detail, while the external face requires a dedicated waterproofing solution.
Simply replacing a concrete or masonry threshold with an insulating material does not, by itself, create a complete solution.
Why System Compatibility Matters
On site, it is possible to combine products from several manufacturers.
But this often leaves the installer responsible for deciding whether the individual components are technically compatible.
A more complete system approach reduces this uncertainty.
With TRIOTHERM+, the structural insulated profile can be combined with the appropriate fixing, sealing and waterproofing components required for the installation.
This provides a more coordinated approach from the structural support below the door through to the final weatherproof connection.
What Should You Check When Comparing Insulated Door Upstands?
When comparing different solutions, it is worth looking beyond the basic material description.
Structural Performance
Is the load-bearing performance documented for the intended application?
Thermal Performance
Are the thermal characteristics clearly stated and documented?
Certification and Technical Documentation
Is the product part of a documented or certified system, or is it simply a material being adapted for use below a door?
Fixing Method
Is there a defined method for fixing the upstand to the structure and connecting the door or frame?
External Waterproofing
Is the external waterproofing detail properly addressed, and are suitable compatible products available?
Airtightness and Floor Membrane Connections
Can the upstand be incorporated correctly into the airtightness, DPM and radon strategy while the external face remains protected by a suitable waterproofing system?
Installation Guidance
Are installers provided with clear technical information rather than having to develop the detail themselves on site?
Accessory Range
Are the additional components required for a complete installation available as part of the overall solution?
The Upstand Is Only One Part of the Detail
The purpose of an insulated door upstand is not simply to replace concrete with an insulating material.
It should provide reliable structural support while allowing the door threshold to be incorporated correctly into the thermal, airtight and waterproof building envelope.
TRIOTHERM+ provides this structural thermal break as part of a comprehensive installation approach, supported by technical documentation and the additional components required to complete the threshold detail.
When comparing insulated door upstands, the question should therefore not only be:
“What is the insulation value of the material?”
It should also be:
“Does the complete system provide everything required to create a reliable door threshold detail?”